Building engineering systems
Coordinate water supply, drainage, electrical and mechanical systems around building use and demand.
Coordinated engineering for residential and non-residential buildings, utility networks and site infrastructure — from assessment and design to installation and commissioning.
Explore your budget with AI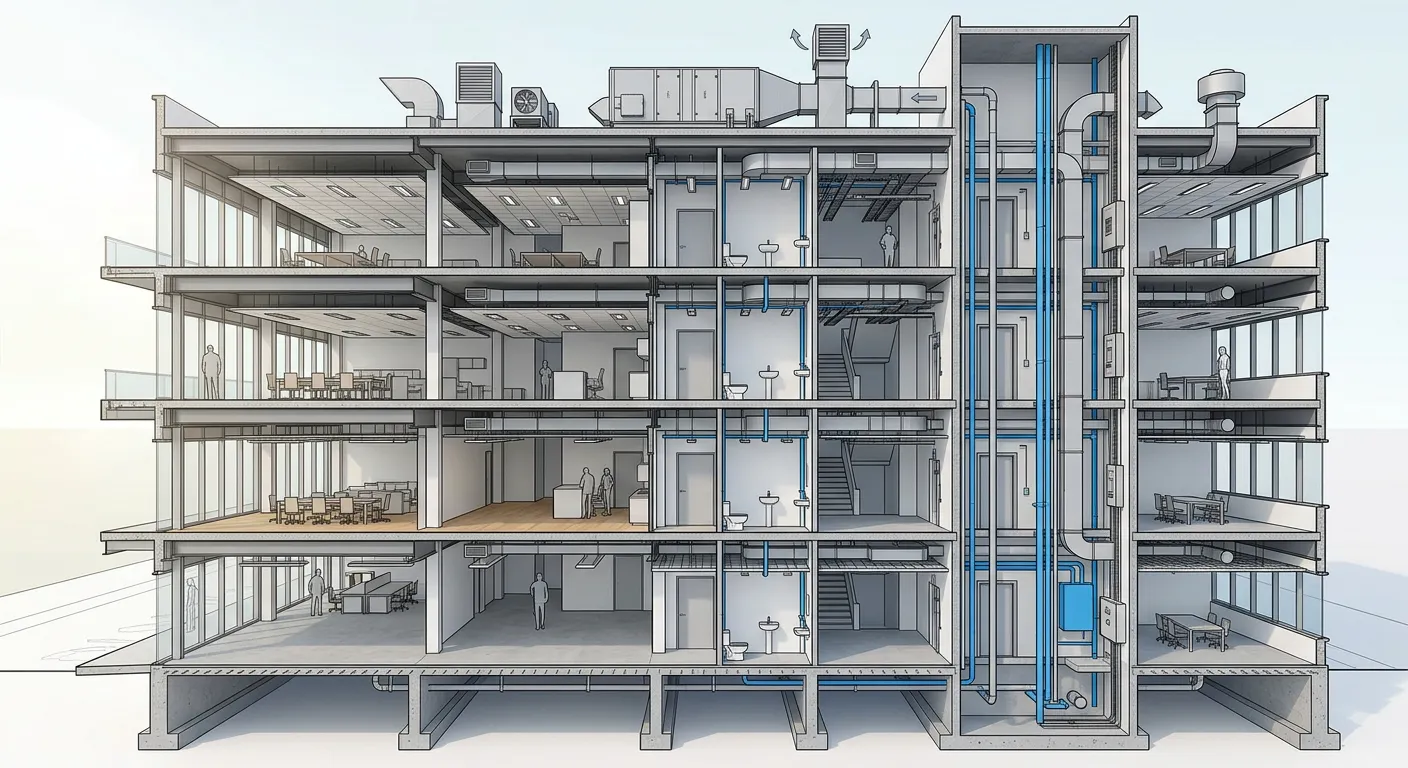
Coordinate water supply, drainage, electrical and mechanical systems around building use and demand.
Assess connection conditions, route constraints, hydraulic requirements and construction interfaces.
Translate the agreed design into a defined construction and equipment installation scope.
Plan system testing, phased upgrades and handover information for operation and maintenance.
Technical specifications, performance targets, delivery conditions and commercial terms are agreed for the individual project.
A conversation about your site, scope and priorities. Get a preliminary market-based cost range where suitable local pricing is available, then take the brief to our engineering team.